
116 Aspetuck Village 116, New Milford, CT, 06776
Aspetuck Village116 Aspetuck Village 116New Milford, CT 06776
Mortgage Calculator
Monthly Payment (Est.)
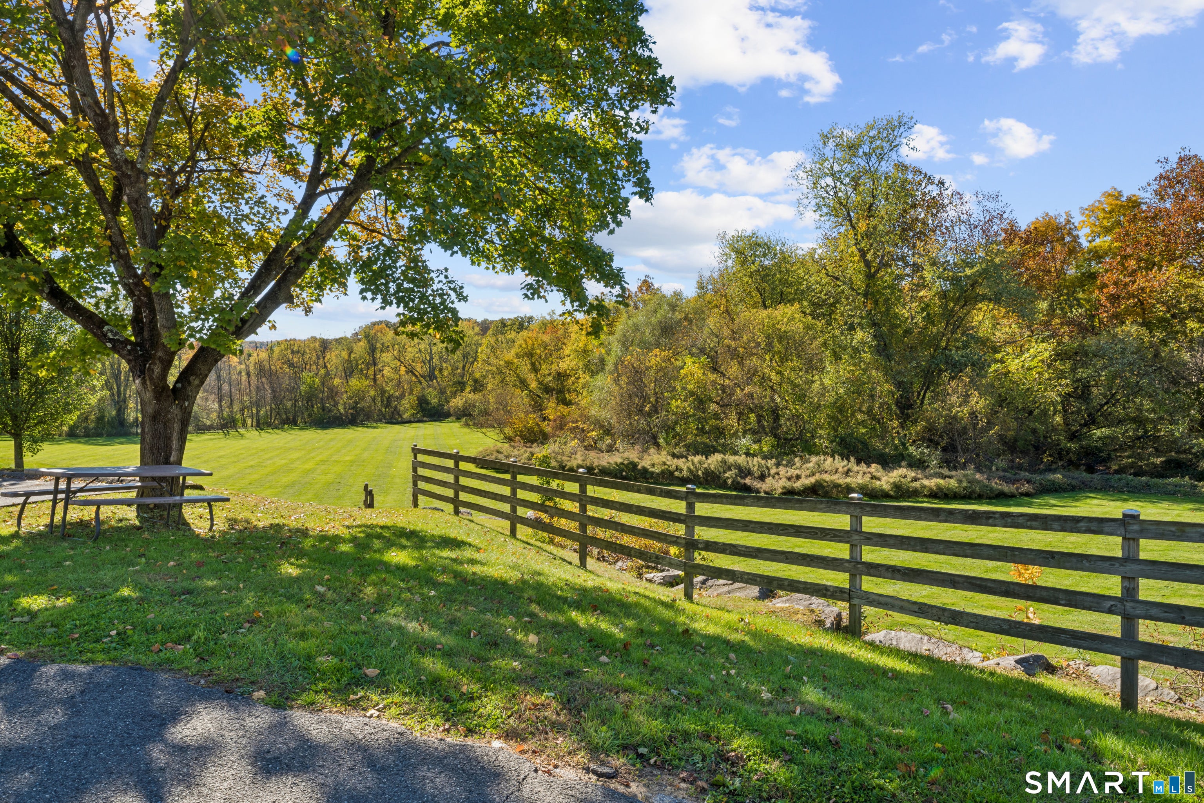
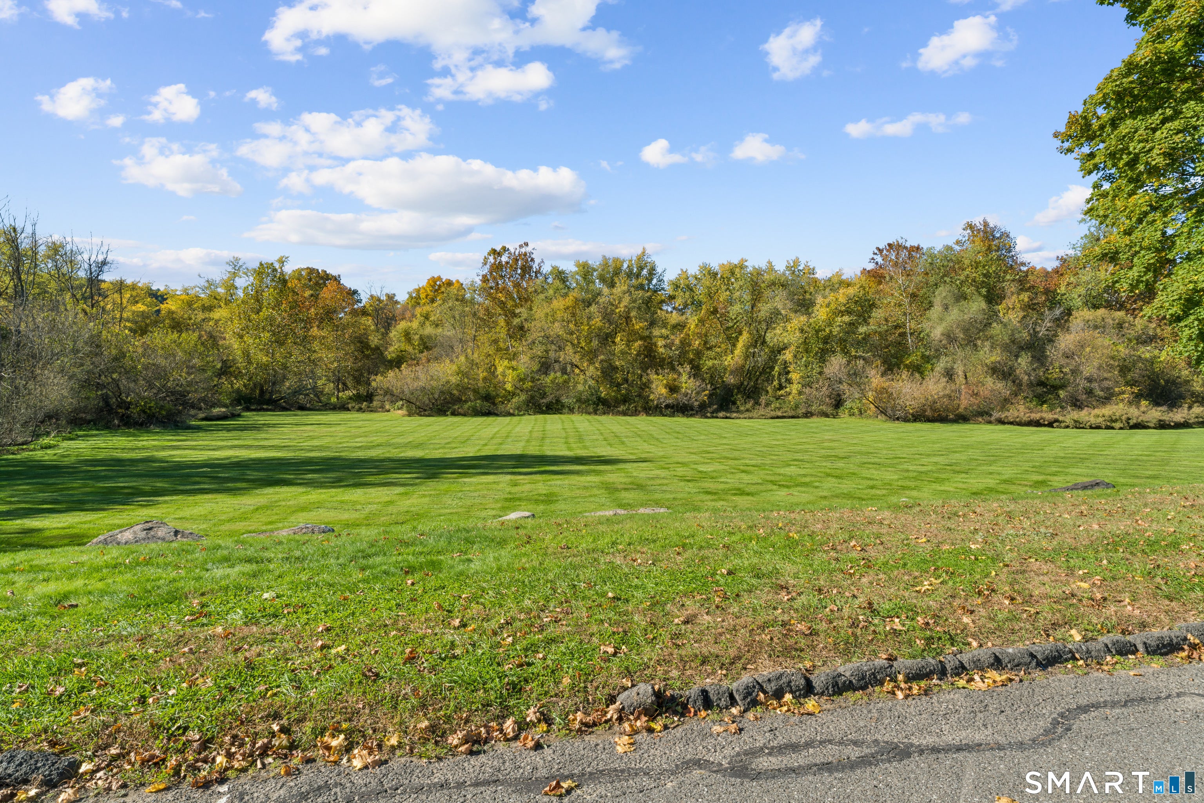
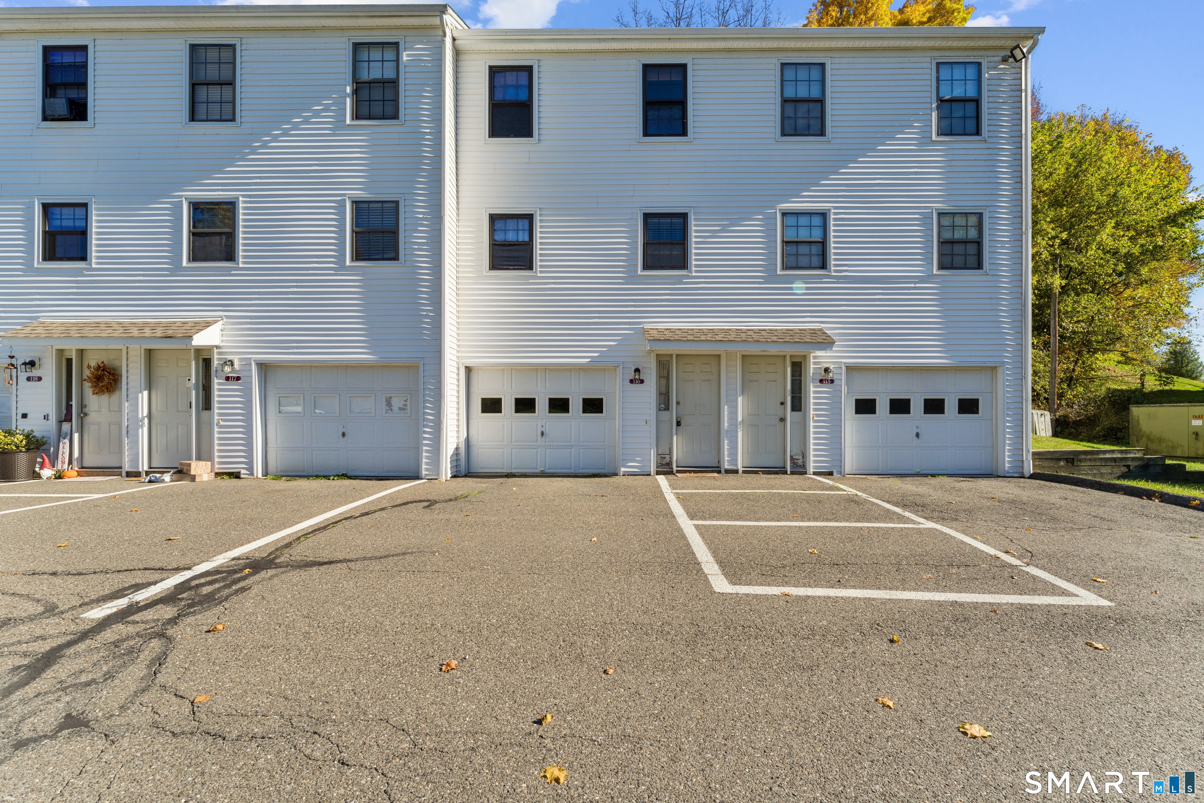
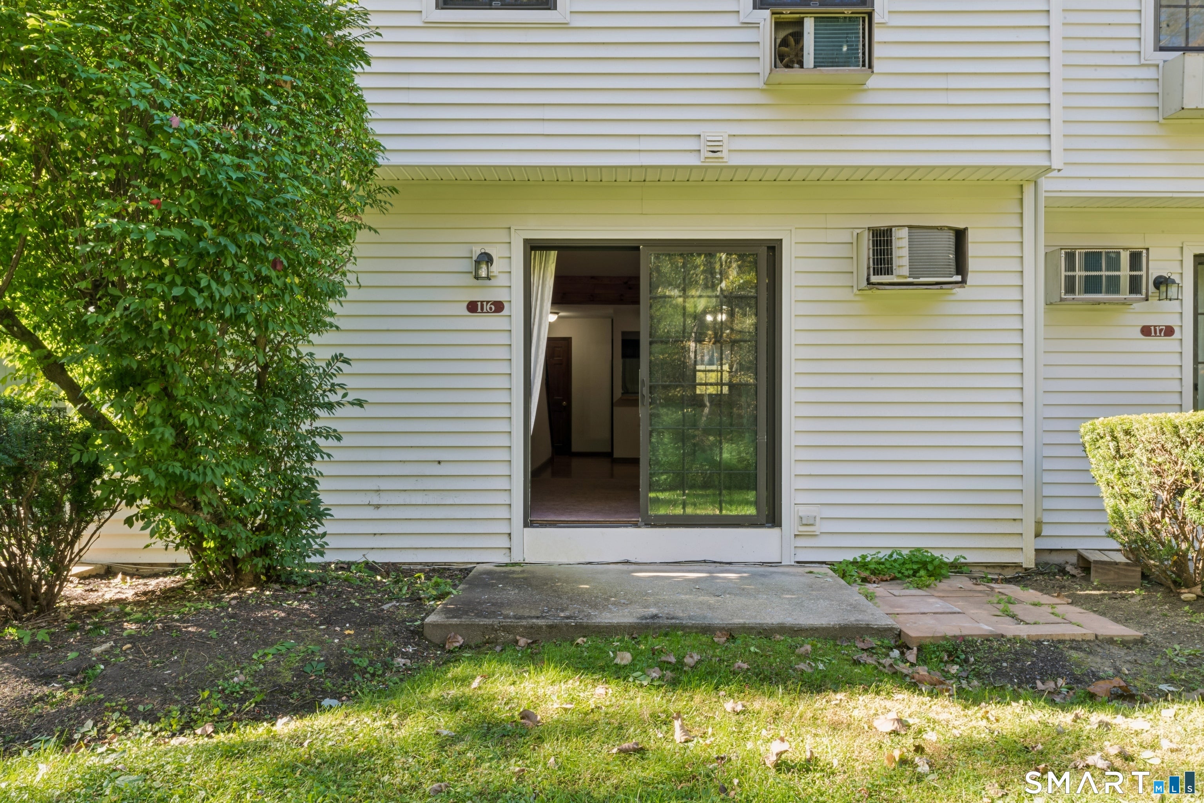
Enter an interest rate to see your estimated monthly payment.Aspetuck Village townhouse with great potential! This 2-bedroom, 1.5-bath home offers a functional layout and an opportunity to update and personalize to your taste. The main level features a spacious living room and dining room combination, kitchen with newer refrigerator, and sliders to the back yard patio. Upstairs are two generously sized bedrooms, a full bath, a walk-in closet and convenient in-unit laundry. Updated windows and slider have already been completed, while the interior is ready for your finishing touches. The long tandem garage provides ample parking and storage. Enjoy plenty of visitor parking and a large open field perfect for dog walking, outdoor games, or simply relaxing. A great value for buyers looking to build equity in a desirable Aspetuck Village location.
| 3 days ago | Listing updated with changes from the MLS | |
| 3 days ago | Listing first seen on site |

The data relating to real estate for sale on this website appears in part through the SMARTMLS Internet Data Exchange program, a voluntary cooperative exchange of property listing data between licensed real estate brokerage firms, and is provided by SMARTMLS through a licensing agreement. Listing information is from various brokers who participate in the SMARTMLS IDX program and not all listings may be visible on the site. The property information being provided on or through the website is for the personal, non-commercial use of consumers and such information may not be used for any purpose other than to identify prospective properties consumers may be interested in purchasing. Some properties which appear for sale on the website may no longer be available because they are for instance, under contract, sold or are no longer being offered for sale. Property information displayed is deemed reliable but is not guaranteed. Copyright 2026 SmartMLS, Inc.
Last checked: 2026-10-25 05:54 PM UTC.
Did you know? You can invite friends and family to your search. They can join your search, rate and discuss listings with you.