
3 Galloping Hill Drive, New Fairfield, CT, 06812
3 Galloping Hill DriveNew Fairfield, CT 06812
Mortgage Calculator
Monthly Payment (Est.)
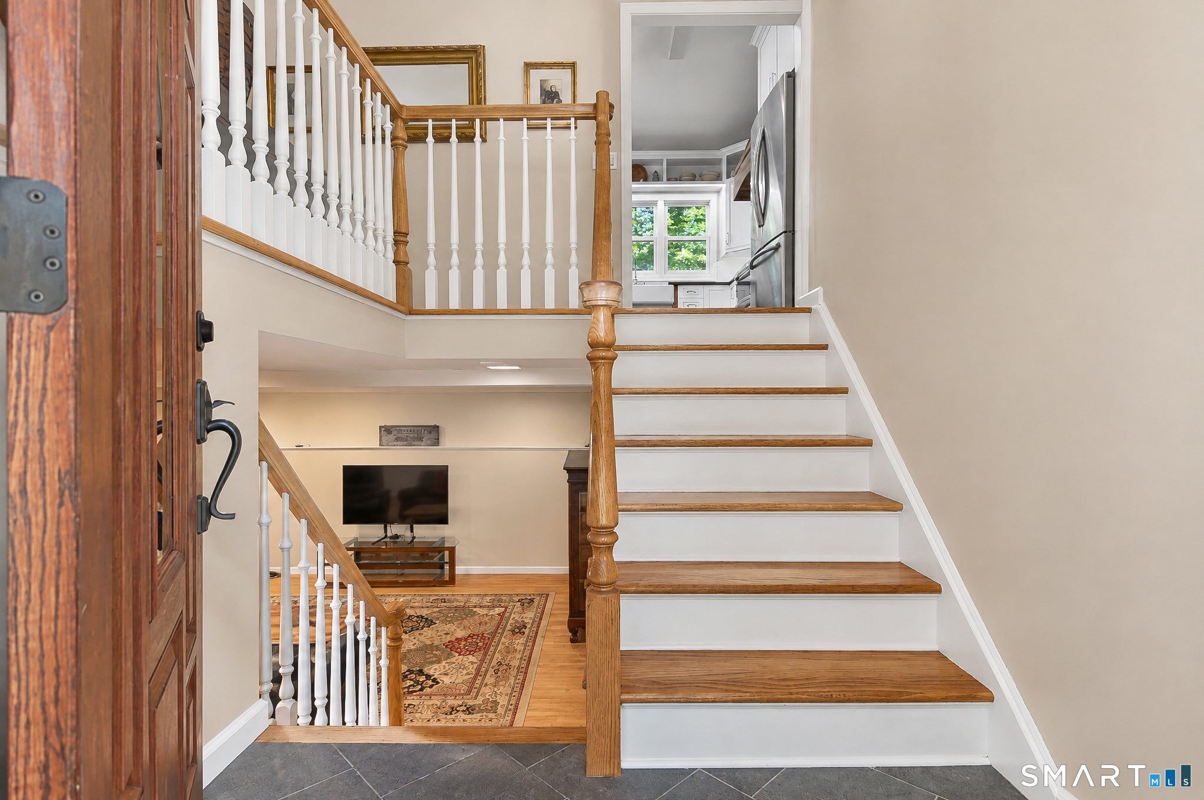
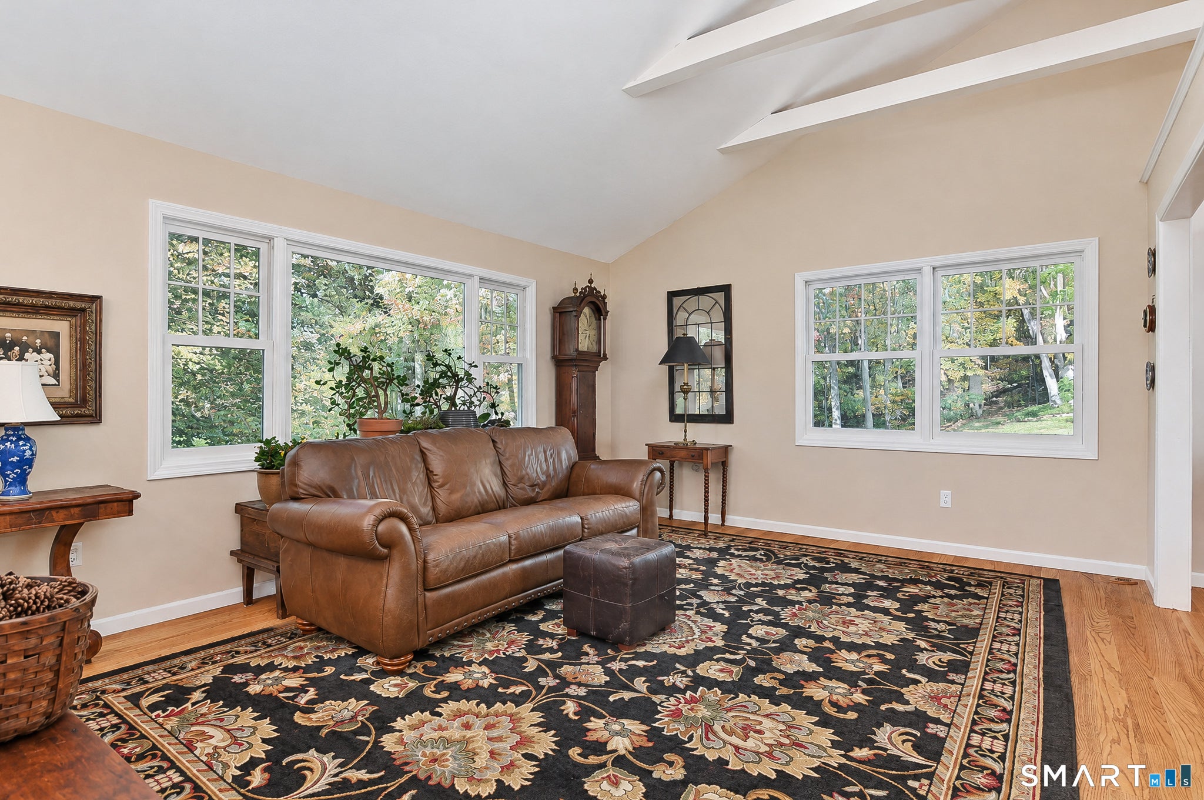
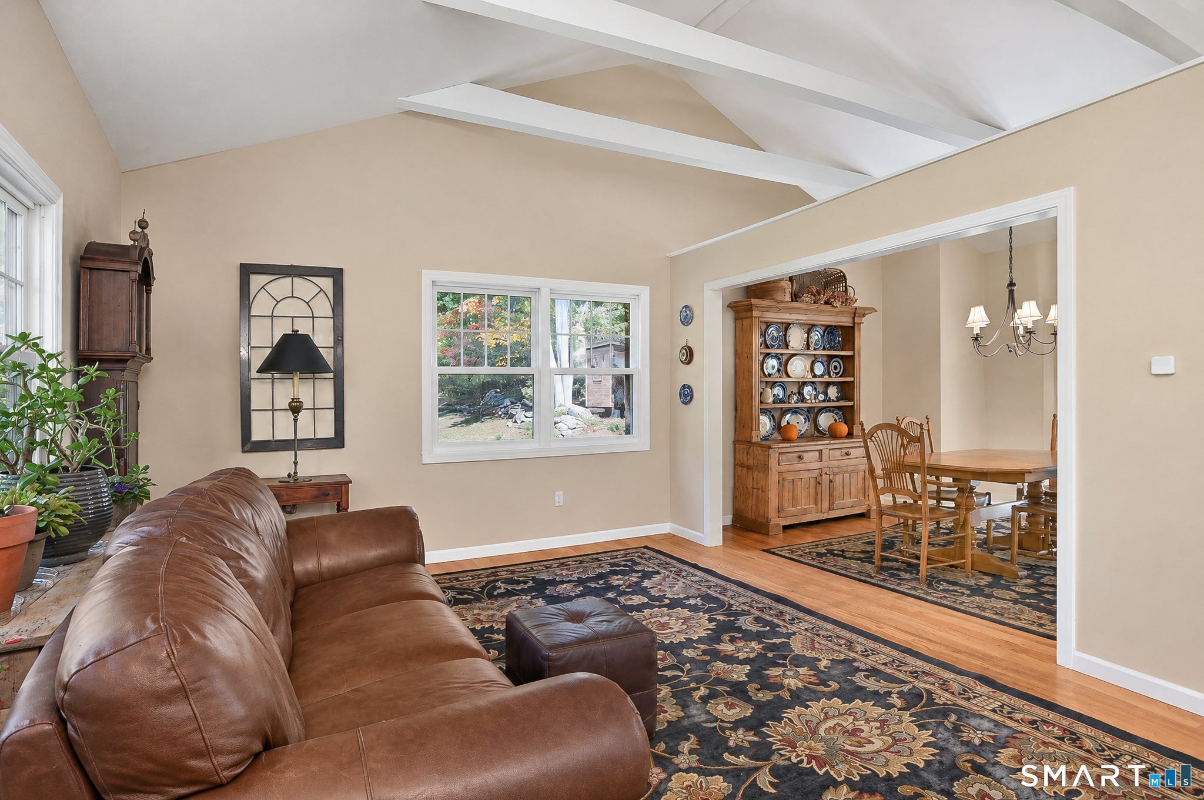
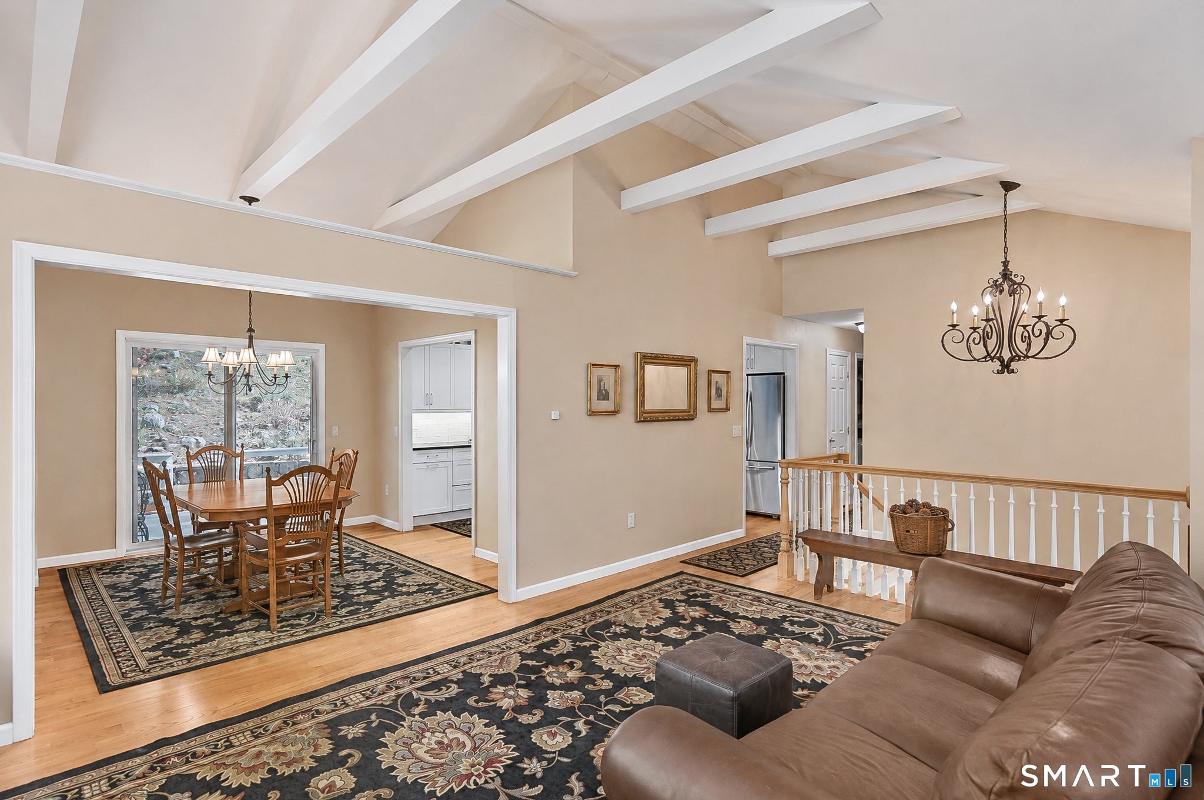
Enter an interest rate to see your estimated monthly payment.Welcome to 3 Galloping Hill Dr, where timeless charm meets thoughtful updates in this oversized Raised Ranch. The inviting main living area features vaulted ceilings, exposed beams, and an abundance of character. The lovingly remodeled kitchen is a true showstopper, showcasing a skylight, soapstone countertops, stainless steel appliances, a pot filler, rustic wood cabinetry, and a farmhouse sink. Four bedrooms on the main level include a primary suite with a full bath, while the updated hall bathroom offers an oversized double vanity. Downstairs, the spacious family room is perfect for relaxing or entertaining, complete with a gorgeous stone fireplace and convenient half bath. Step outside to a private deck overlooking beautiful flower gardens framed by classic stone walls, creating a peaceful outdoor retreat. Nestled in a desirable neighborhood just minutes from the center of town, this special home offers the perfect blend of character, comfort, and modern updates, all close to the local shops, amenities, and hometown charm that make New Fairfield such a wonderful place to call home!
| 4 days ago | Listing updated with changes from the MLS | |
| 4 days ago | Listing first seen on site |

The data relating to real estate for sale on this website appears in part through the SMARTMLS Internet Data Exchange program, a voluntary cooperative exchange of property listing data between licensed real estate brokerage firms, and is provided by SMARTMLS through a licensing agreement. Listing information is from various brokers who participate in the SMARTMLS IDX program and not all listings may be visible on the site. The property information being provided on or through the website is for the personal, non-commercial use of consumers and such information may not be used for any purpose other than to identify prospective properties consumers may be interested in purchasing. Some properties which appear for sale on the website may no longer be available because they are for instance, under contract, sold or are no longer being offered for sale. Property information displayed is deemed reliable but is not guaranteed. Copyright 2026 SmartMLS, Inc.
Last checked: 2026-10-26 02:27 AM UTC.